
2025
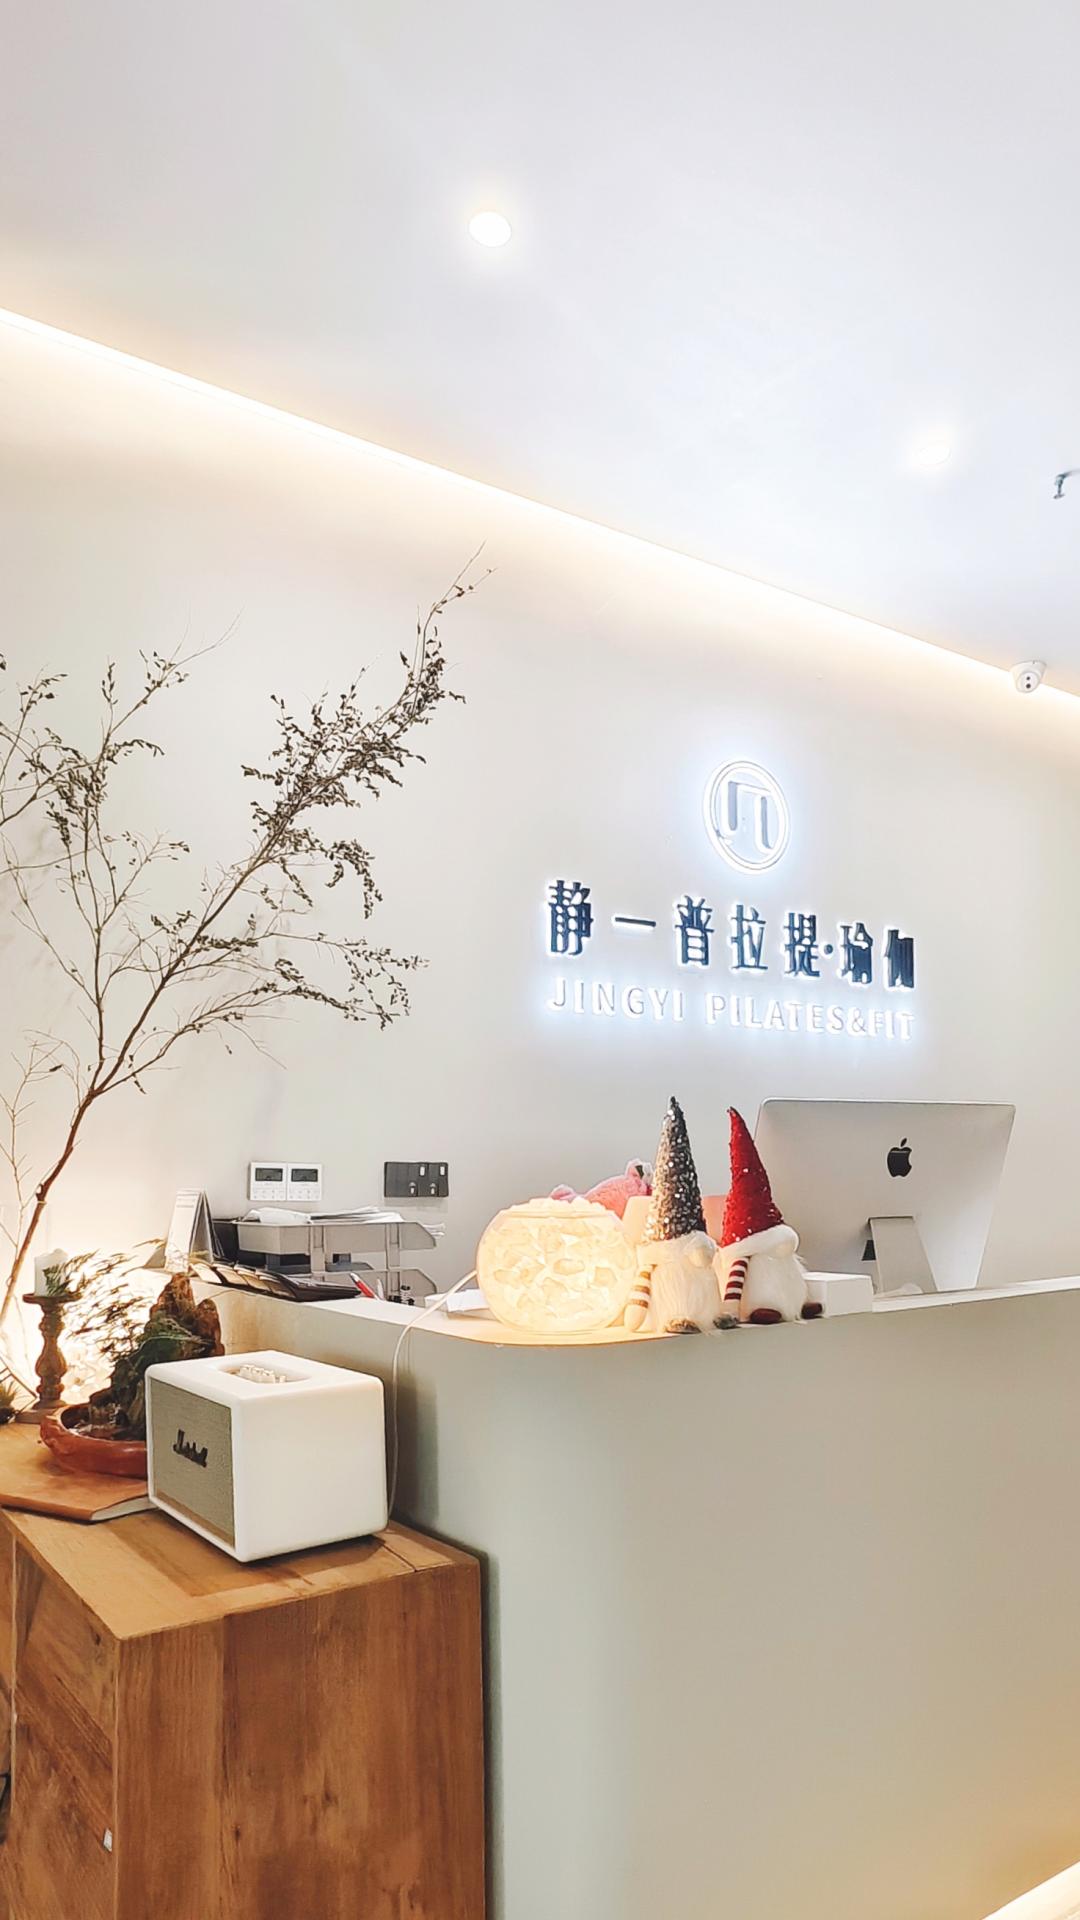
JINGYI Pilates Yoga Studio
Entrant
Chongqing Jingyi Yoga Fitness Co., Ltd
Category
Interior Design - Spa / Fitness
Client's Name
Country / Region
China
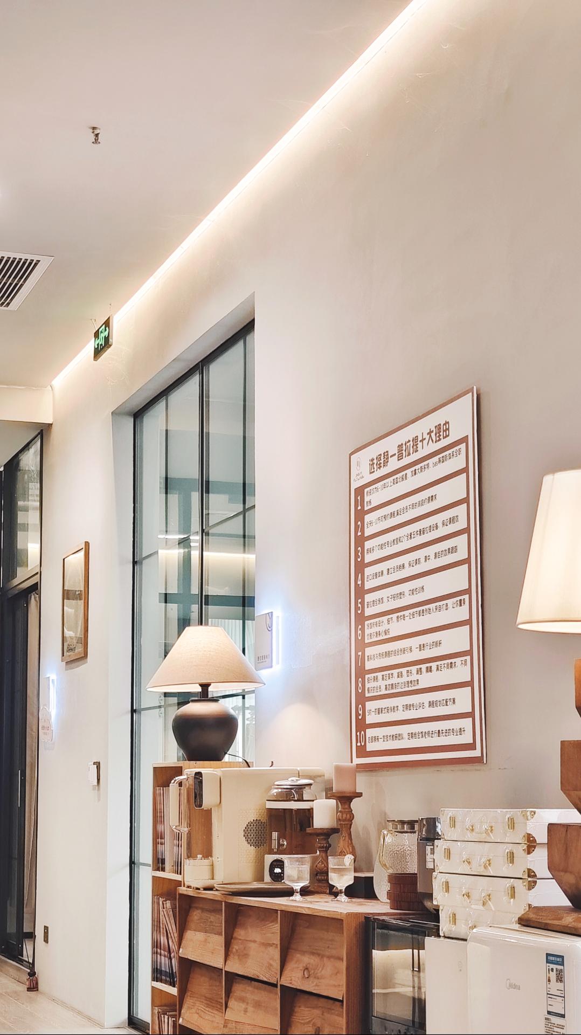
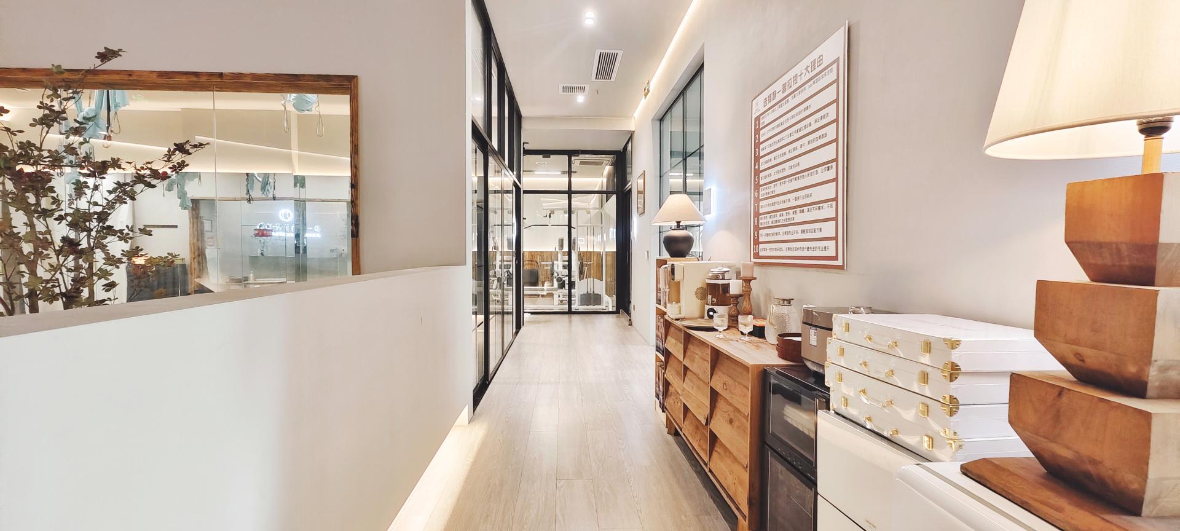
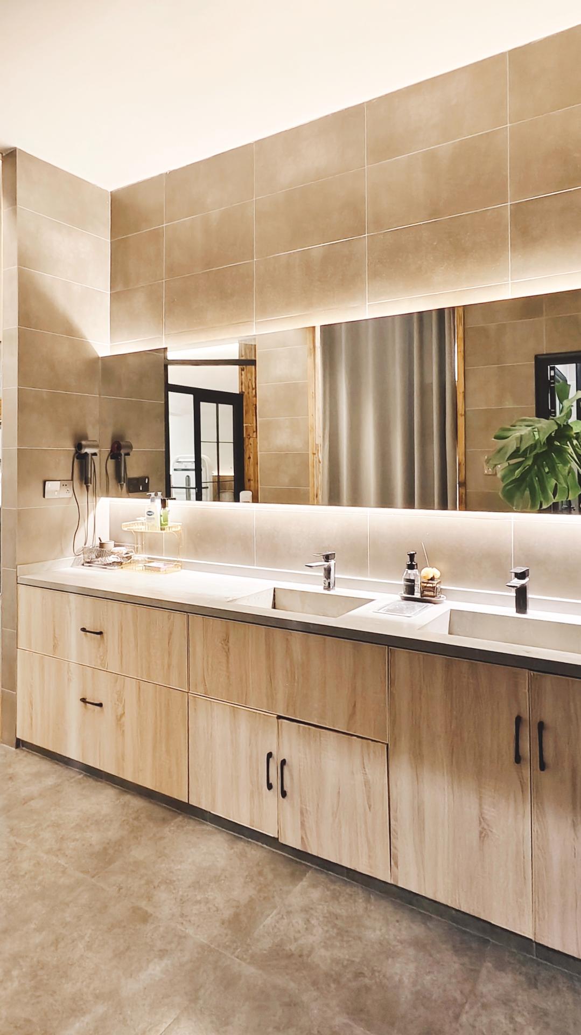
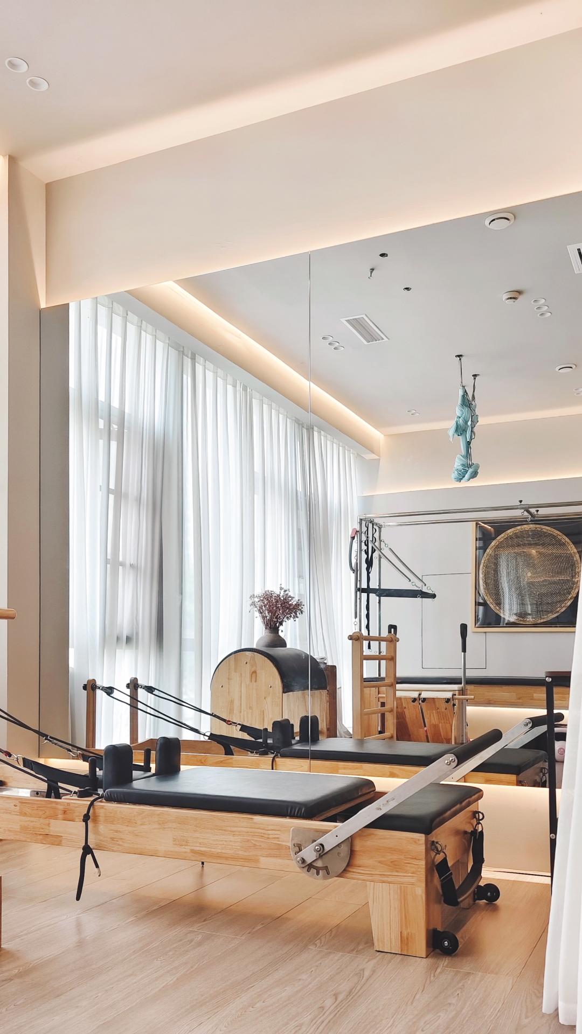
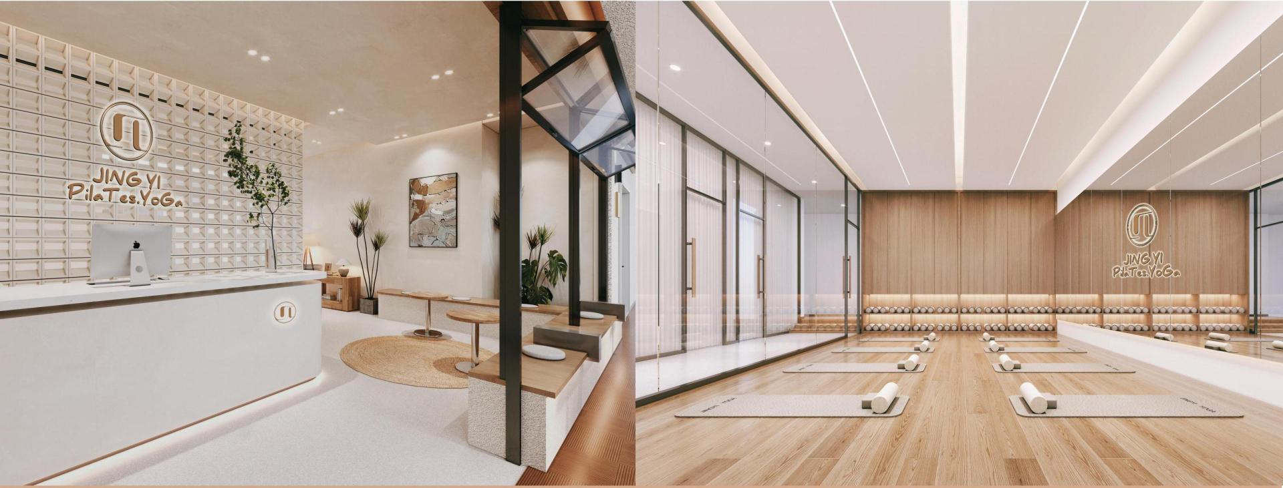
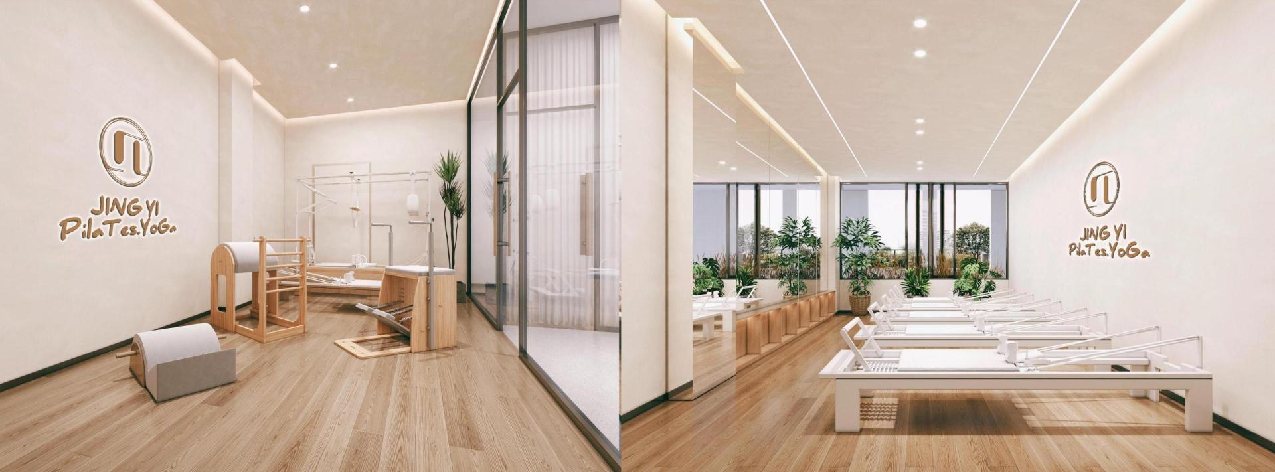
This space is a quiet dialogue between architecture and nature, where transparency and openness define the experience. A 3.3-meter frameless glass sliding door dissolves the boundary between inside and out, using light and shadow to shape the 12-meter vertical volume. Curved micro-cement surfaces—on walls, floors, and ceilings—soften architectural edges, allowing the equipment area and meditation zone to flow into one another. As members stretch, their gaze extends through the glass to the courtyard’s plane trees, reconnecting them with a sense of primal freedom.
Natural light is carefully layered to create a relaxed rhythm. Midday sun is tamed by low-reflection glass and linen curtains, diffused three times into a soft, ambient glow. Handcrafted pottery lamps nestled in solid wood lockers emit warm 2700K light through rough ceramic glaze, casting amber reflections on the floor. As daylight fades, the setting sun casts shifting patterns of tree rings onto the textured walls, echoing the movement of the body.
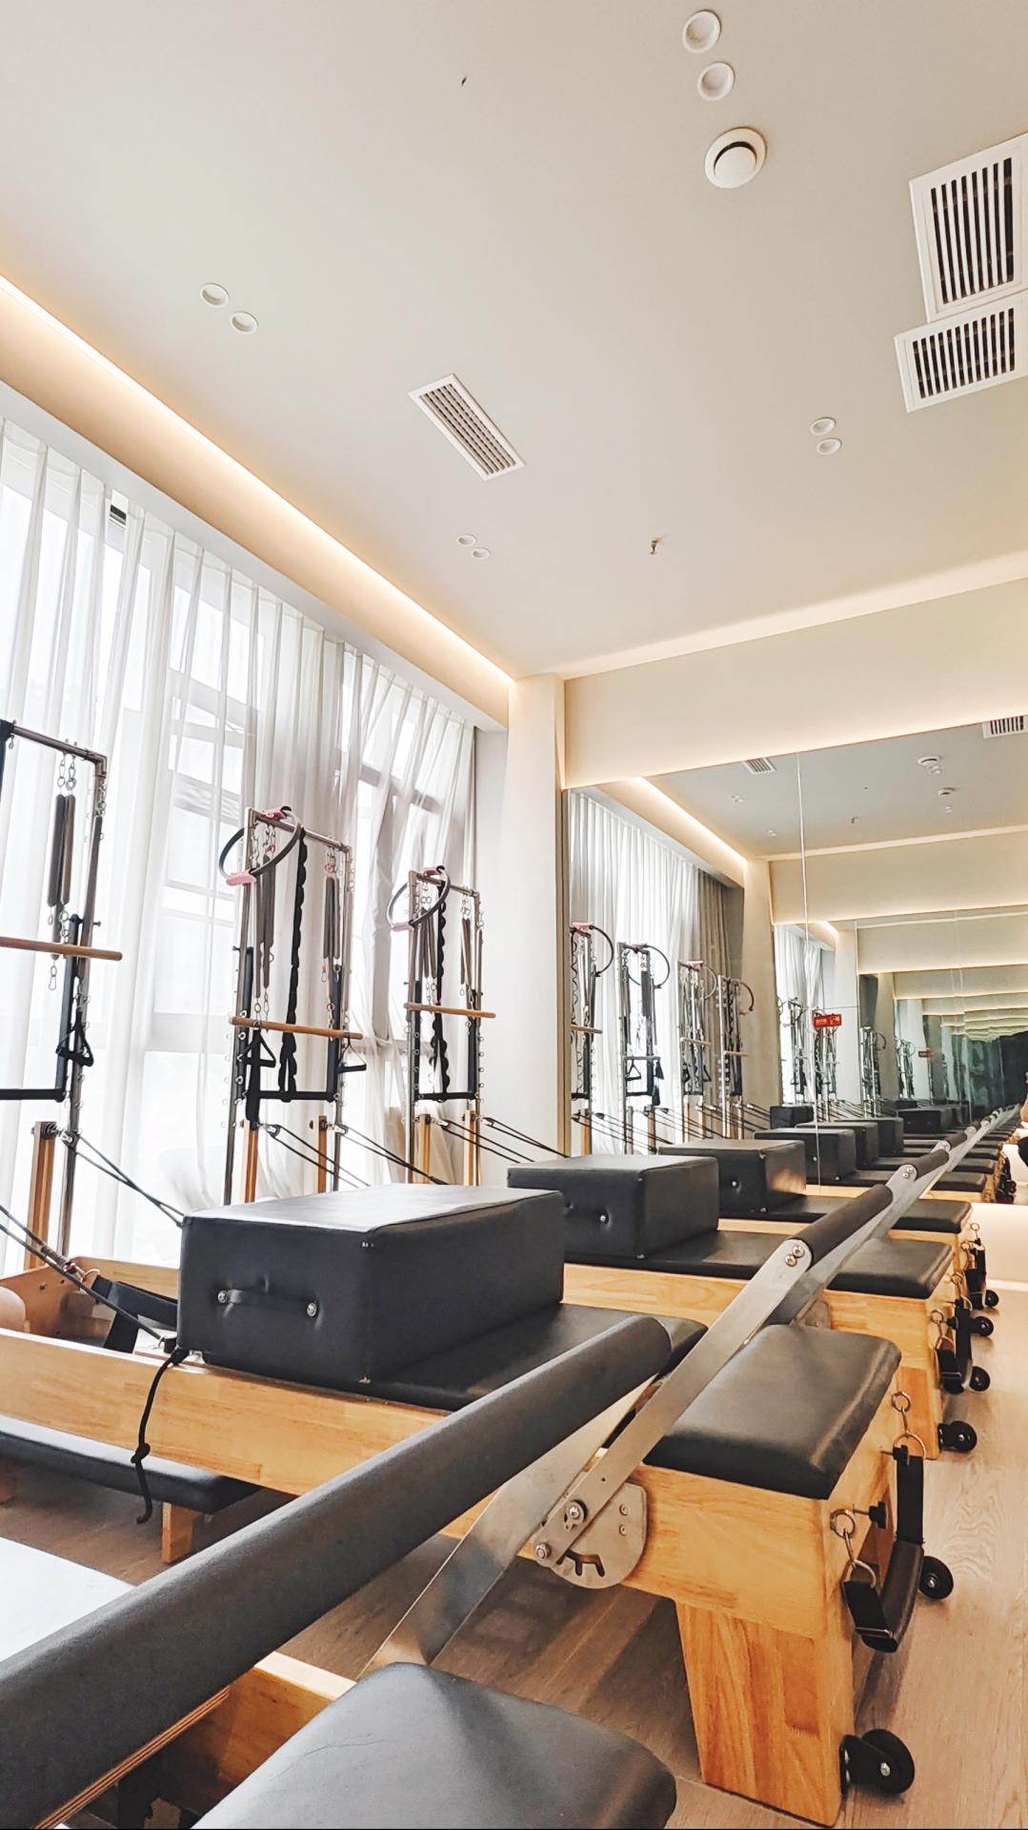
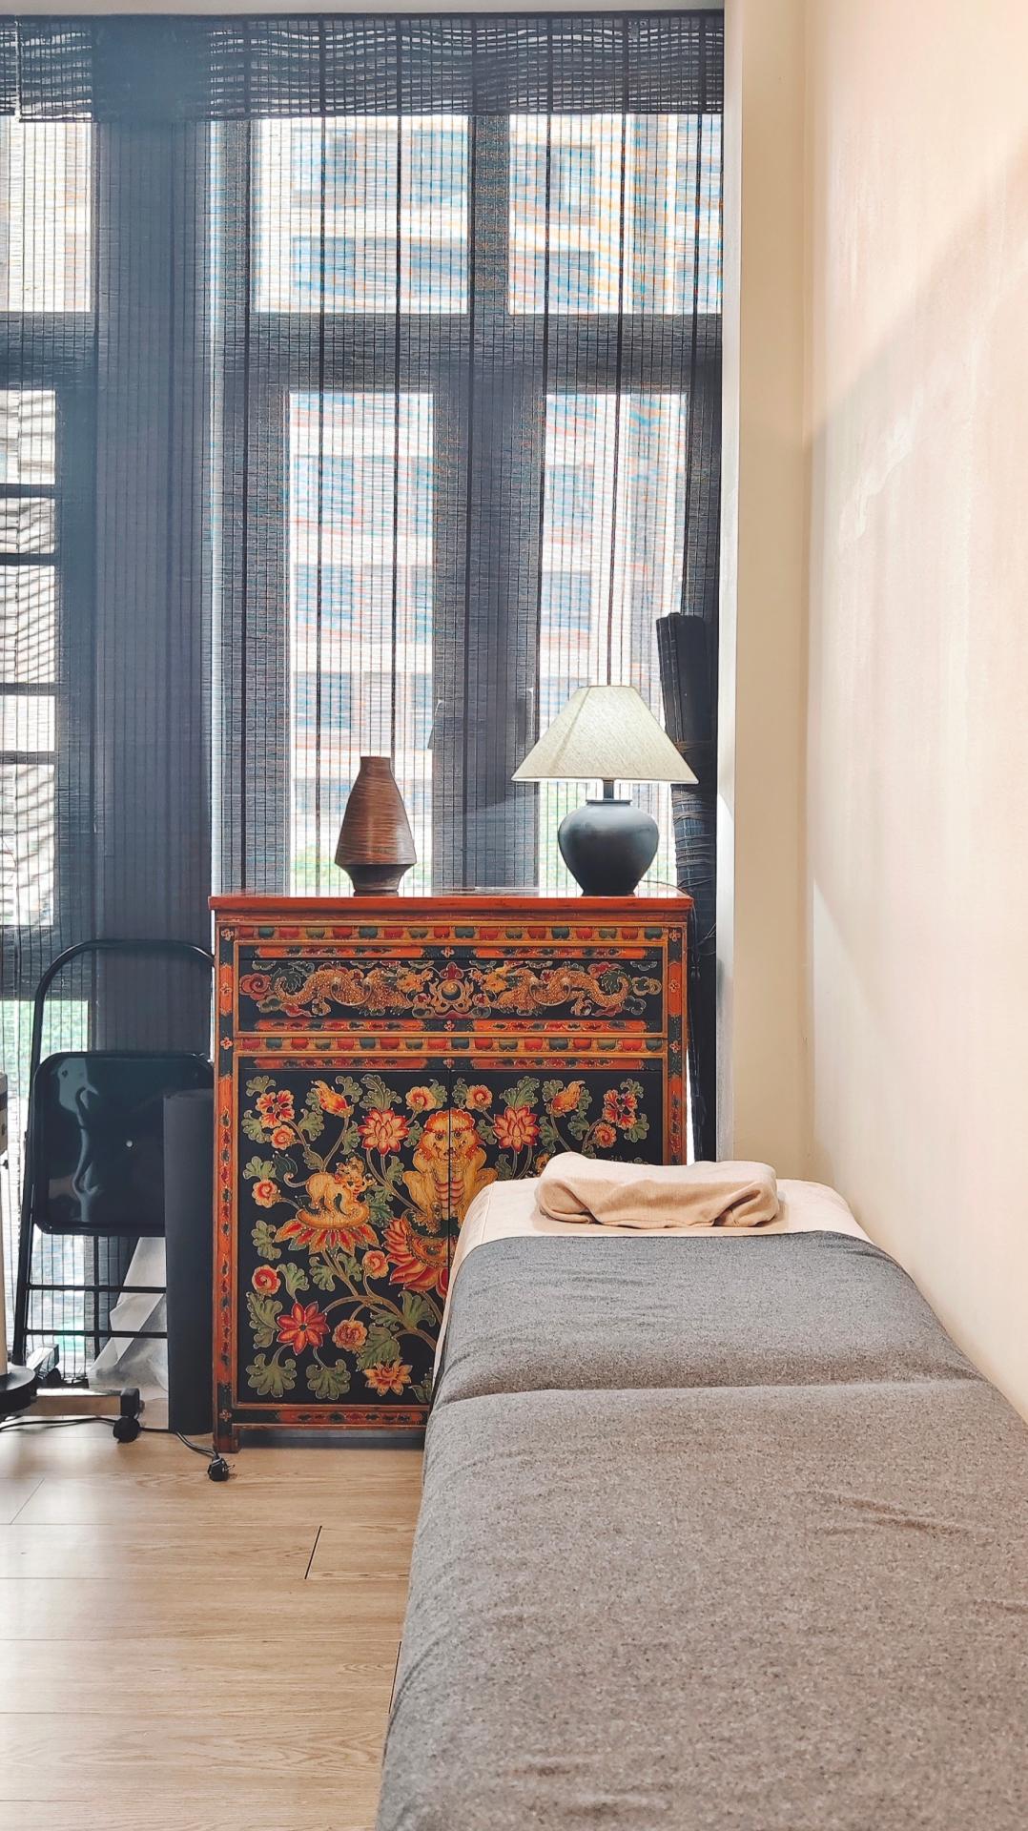
Wabi-Sabi weaves through every detail. Pilates bed frames are carved from century-old elm, with insect-bored holes filled in translucent resin that glimmers like stars under pressure. Tree trunks angled into walls host air plants in their natural cracks, serving as living backdrops for movement. Solid wood lockers retain the raw marks of axe cuts, their doors embedding pottery lamps that resemble tree hollows, releasing subtle wooden scents when opened.
Imperfection is embraced as evolution. Linen mat edges show frayed yarn ends, while sweat stains and wear form personal growth rings over time. Hidden fragments of Thangka mineral pigments flash vermilion gold on micro-cement walls, symbolizing the spirituality of the wild. The floor beneath equipment retains hand-scraped textures, offering a pebble-like sensation underfoot, reminiscent of creek banks thawing in spring.
As dusk enters through the glass, it blends with pottery lamp glow in the 8.4-meter atrium, creating a third kind of light—one that transforms the space into a sanctuary of restoration. Here, the breath of aged wood, the silence of micro-cement, and the gentle quiver of linen work together to gently dissolve modern tension.

Credits

Entrant
UPMC Health Plan, Insurance Services Division
Category
Advertising - Illustration / Graphic
Country / Region
United States

Entrant
SERVICEPLAN GERMANY
Category
Social Media - Community
Country / Region
Germany

Entrant
Innovaccer INC
Category
Technology Solutions - Healthcare Solution
Country / Region
United States

Entrant
Dock Health
Category
Mobile Apps & Softwares - Health Care Services
Country / Region
United States